
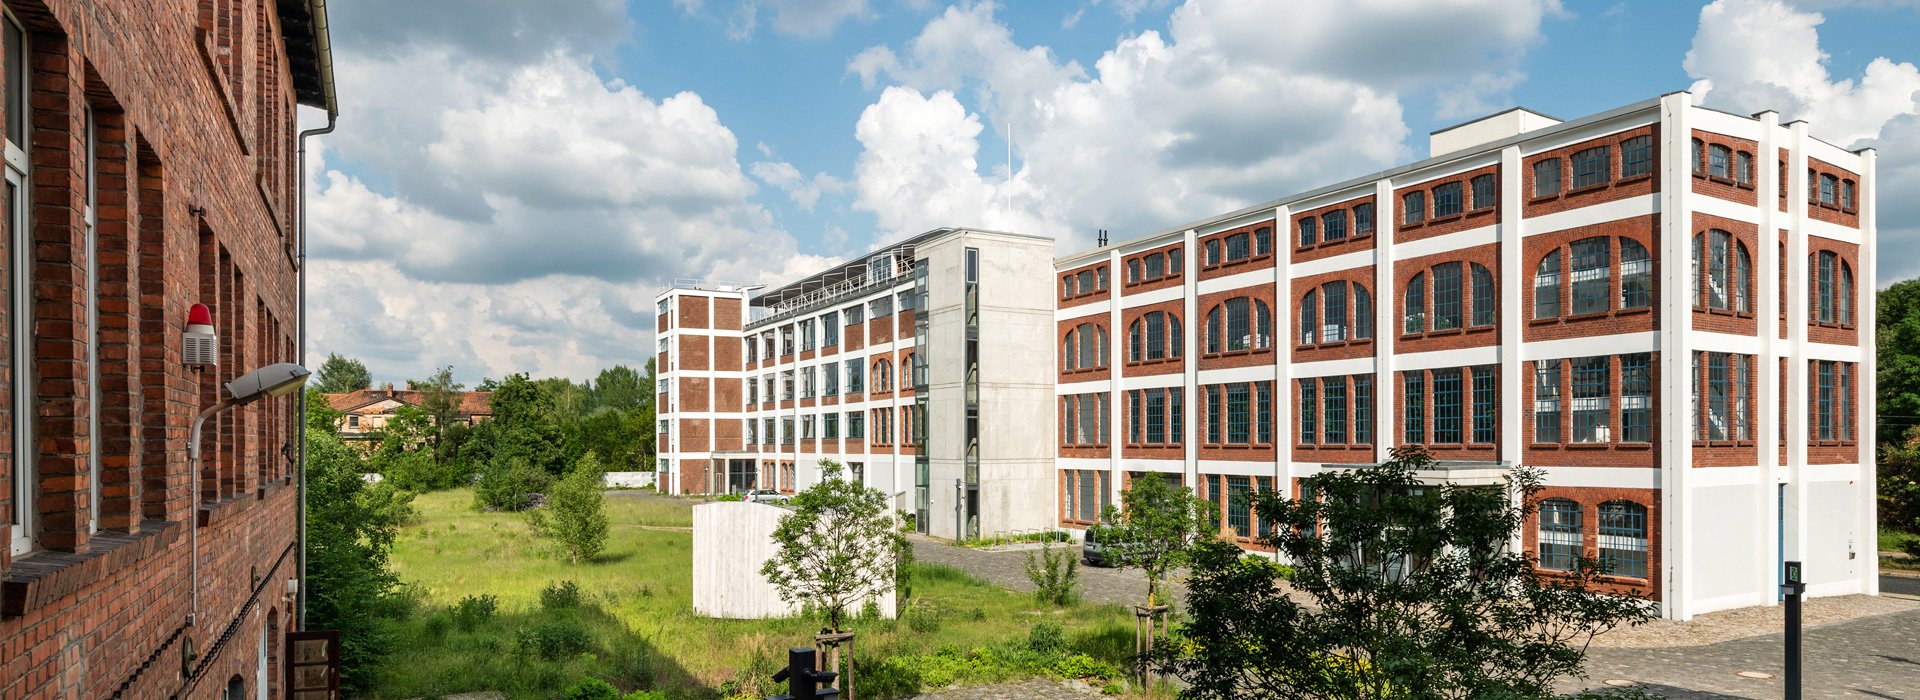
Awarded: Eiermannbau Apolda is an industrial monument with potential.
Thuringian State Prize for Building Culture honors the transformation of the vacant industrial building into an Open Factory.
Buildings endure and go through different times and purposes. Keeping them meaningfully alive while continually setting new impulses for living or working in them is a high art and sometimes challenging. The Eiermannbau Apolda shows that it can succeed.
Or should we rather say, instead of Eiermannbau: The Open Factory Eiermannbau Apolda. Because that is what the building has become since we transformed it into exactly that together with the city and the International Building Exhibition (IBA) Thuringia. Today the building is a place where people can meet, where work and culture are possible in a connecting way, because the framework is right.
The all-important question that we asked ourselves together with the city and IBA Thüringen when it came to the renovation and revitalization of a building that had stood empty for 20 years: How little is enough? In other words: what does it actually take to carefully renovate a commercial property and industrial monument and make a new use possible. For our answer to this question, the Eiermannbau Apolda will be awarded the Thuringian State Prize for Building Culture in September 2026.
How little is enough?
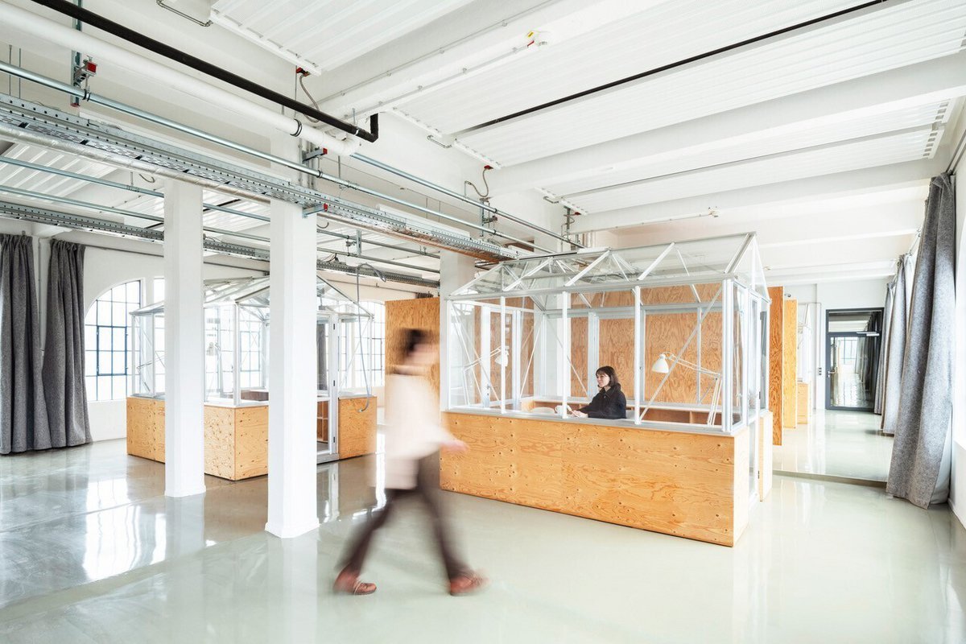
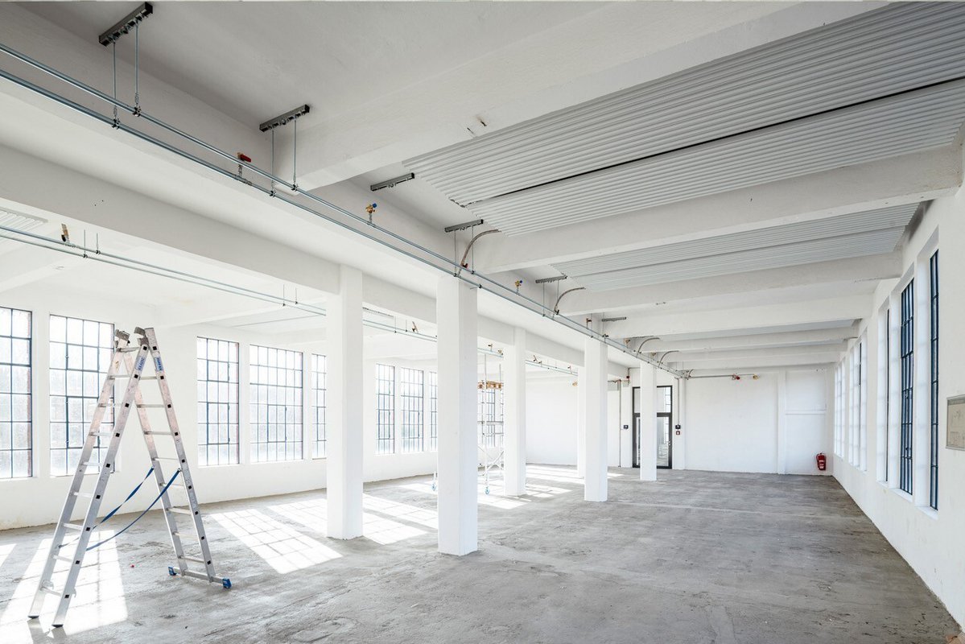
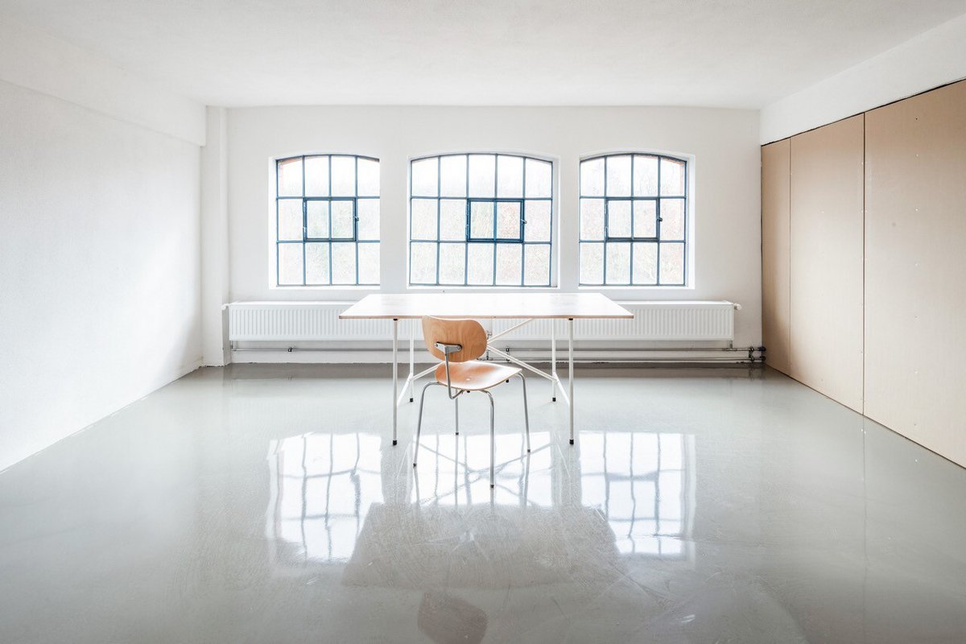
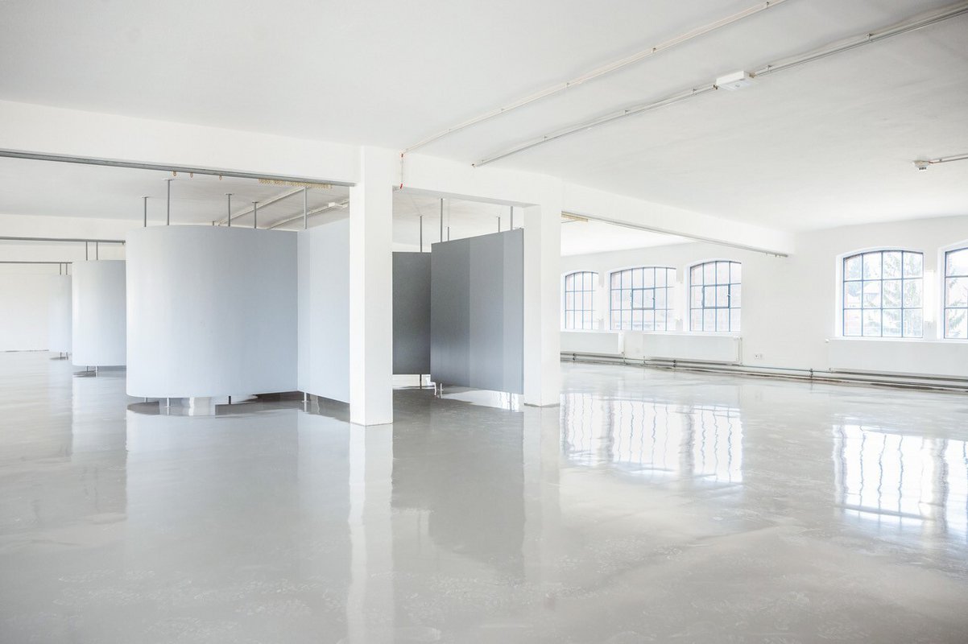
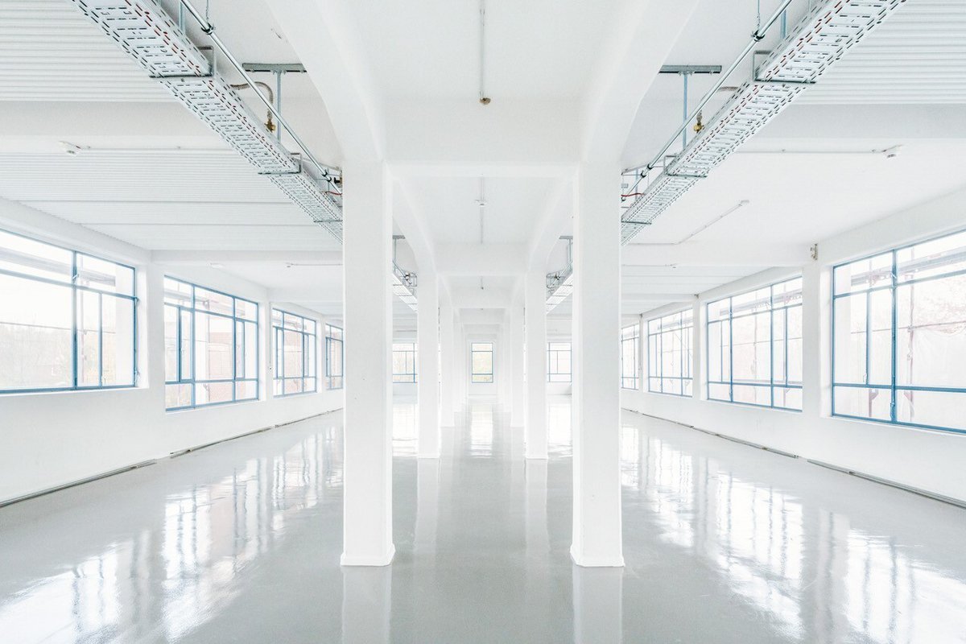
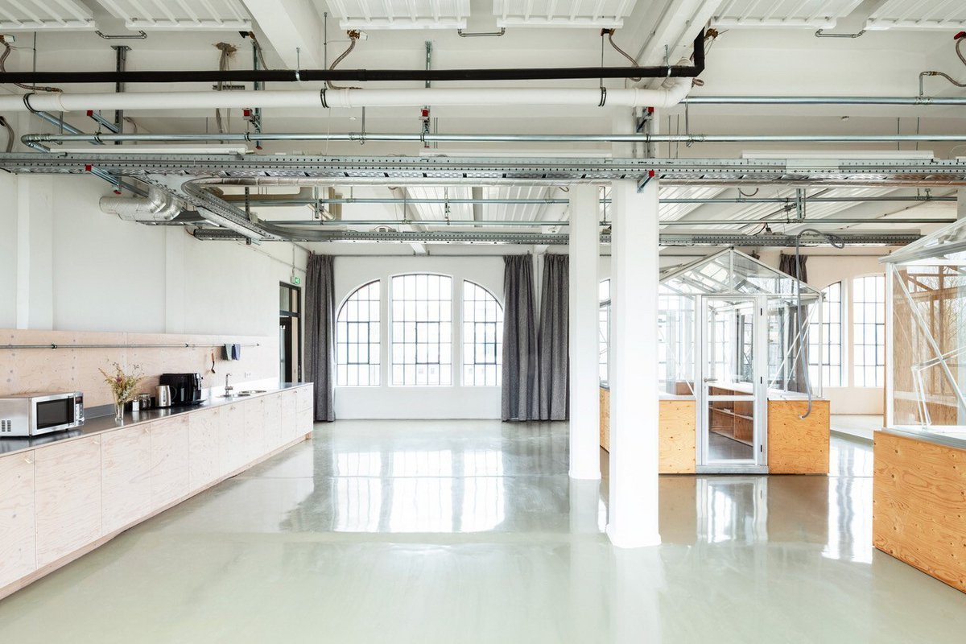
For the renovation of the industrial monument, the project team developed various ideas for a reduced renovation and tested them piece by piece in a real-world laboratory. The brief was clear: preserve as much of the existing building fabric as possible while enabling a new use. This was followed by a gentle renovation of the former fire extinguisher factory and significant industrial monument made of around 6,000 tons of concrete, steel, and wood. Using simple construction methods and minimally invasive interventions, only what was necessary was achieved. Wood, straw, and other reused materials from the region were tested and installed over the course of the renovation. Recycled materials from an Apolda embroidery workshop were also used, bringing in materials that reflect the regional tradition of the site. Interventions in the existing structure were designed to be as reversible as possible, and the generous commercial spaces on the individual levels were not fully fitted out but instead made usable through a house-in-house concept: specifically, this means that greenhouses were set up inside the halls and made usable as offices. With regard to energy supply, this has the advantage that entire building sections are not heated; instead, with low resource use, only the rooms that are actually used can be heated. In addition, the concept employs suitable natural ventilation strategies, through the use of curtains and other minimally invasive methods, in order to achieve the desired comfort for the use of the rooms with low resource use.
The recourse to known and proven means and the departure from a full range of amenities serving comfort, as is ubiquitous, but which would certainly not have been possible here due to the large floor areas, is particularly innovative. Only in this way can the entire existing building stock be made usable.
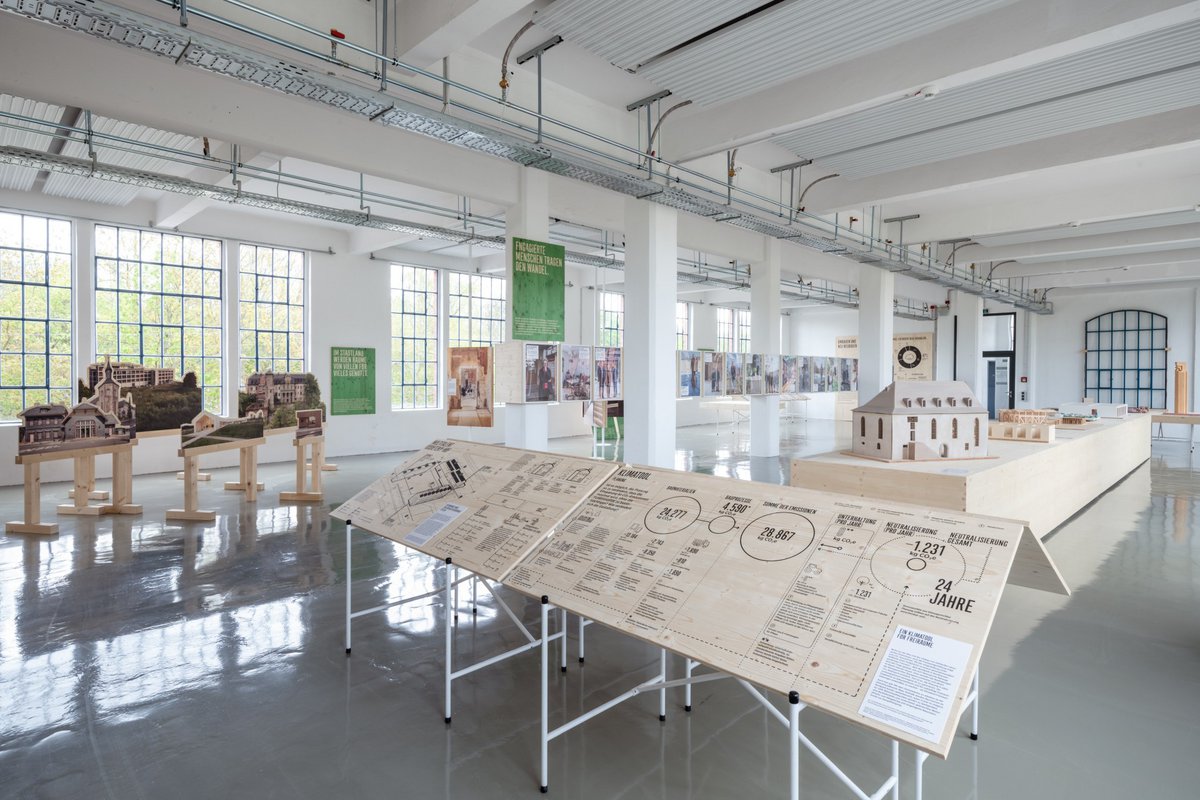
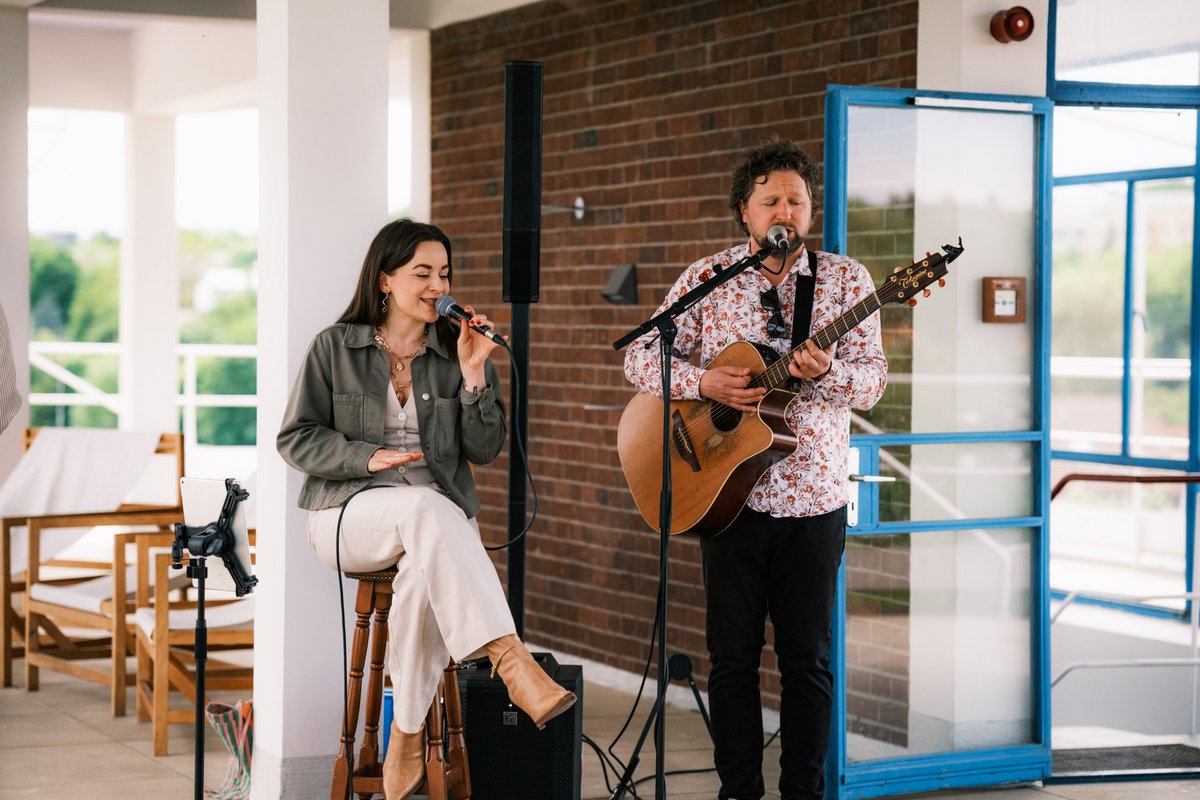
Since 2017, an Open Factory has gradually emerged, now housing a museum, associations, a foundation, and services provided by Lebenshilfe, as well as space for events and workspaces as a co-working space. The building is the connecting element – the framework that is right and gives contour to its use. The transformation of the Eiermann building is thus also proof of how sophisticated architectural culture can be designed to be functional, sustainable, and socially effective, and how few resources it ultimately requires.
The milestones at a glance From the weaving mill to the Open Factory
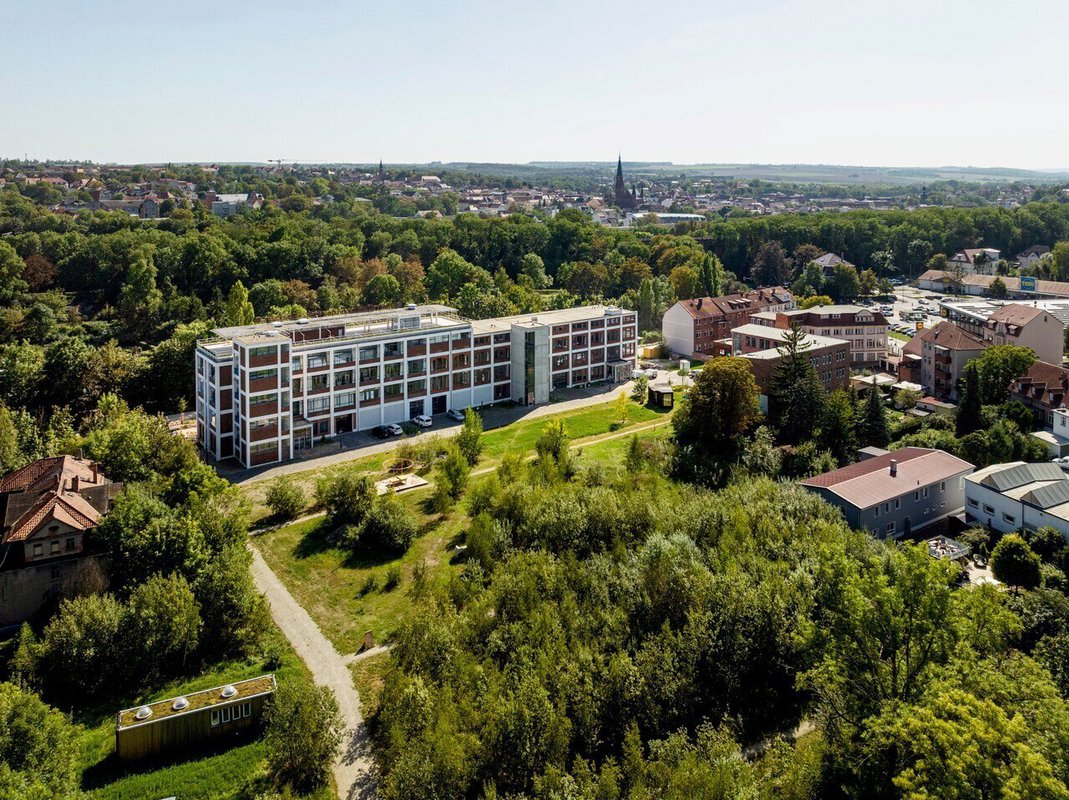
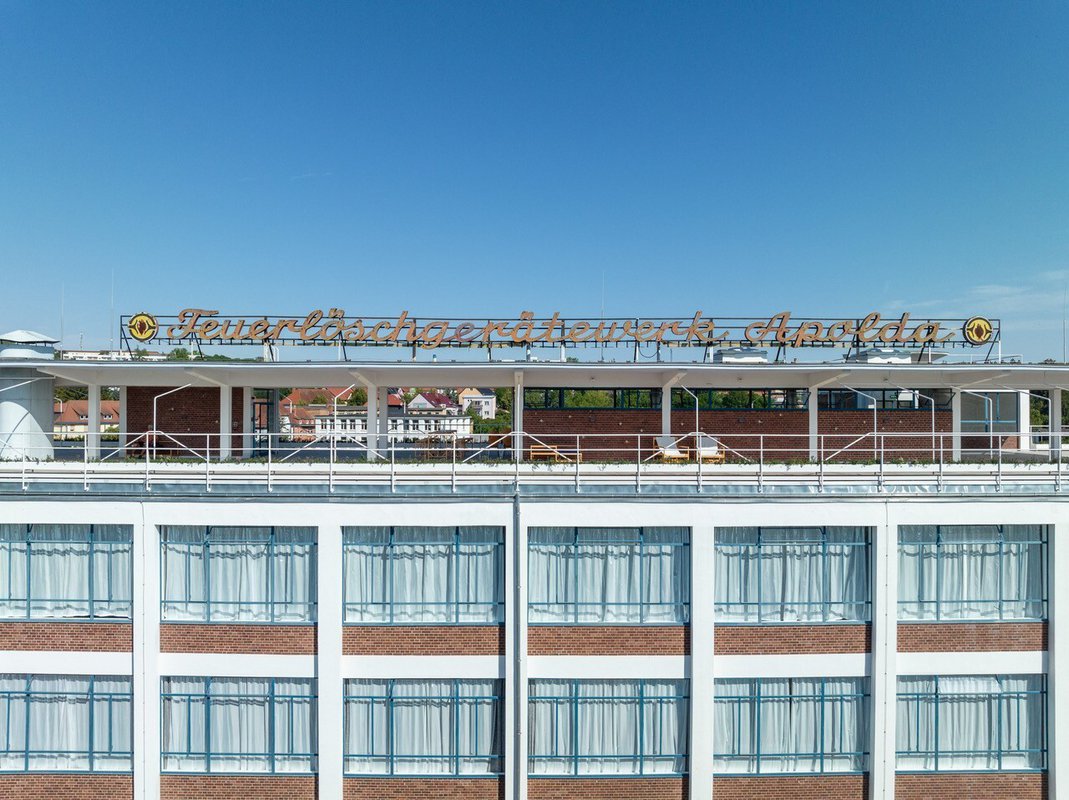
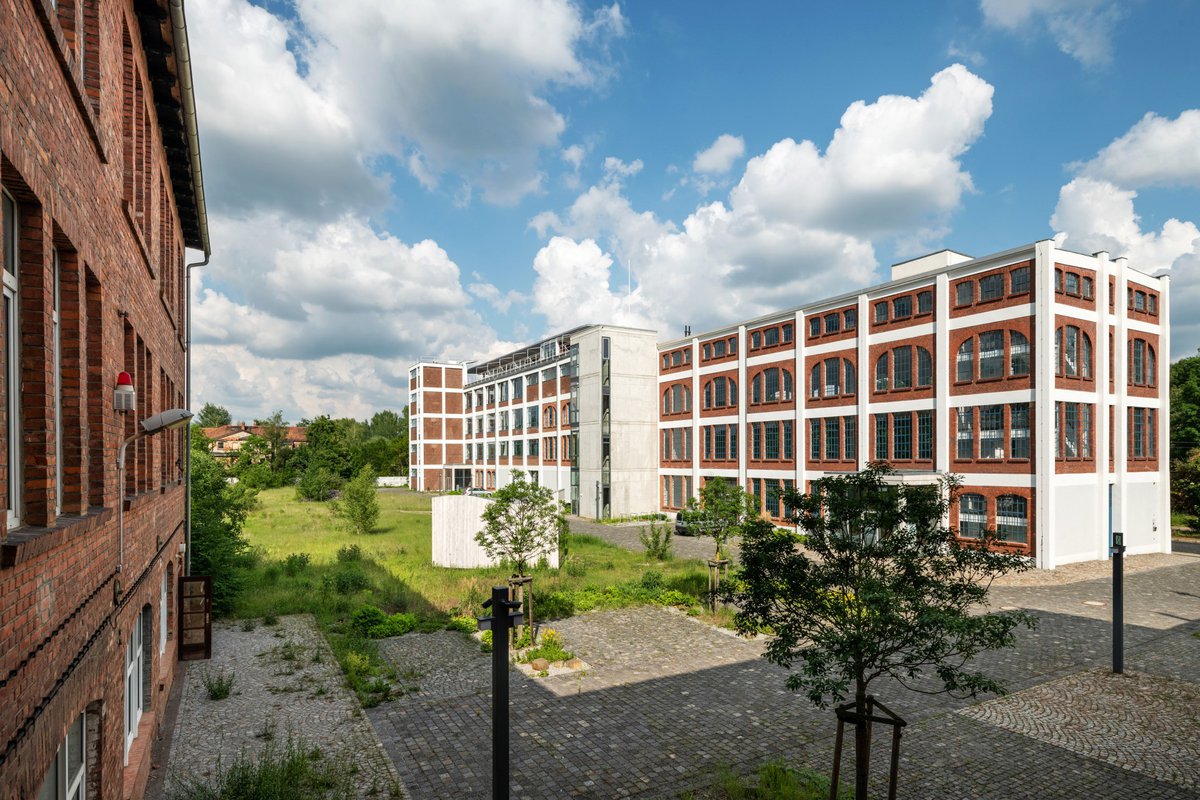
As LEG Thüringen , we have been accompanying the development of the Eiermannbau Apolda into an Open Factory since 2017 on the basis of a development and operating concept. Since then, we have been working together with numerous partners, the City of Apolda, IBA Thüringen, the Stiftung Thüringer Baukultur and others on the step-by-step activation of the site. The factory building was originally erected in 1906 and 1907 for the Borgmann weaving mill: traditionally for Apolda, textiles were initially produced here industrially. In 1939, the architect Egon Eiermann, who became known among other things for planning the Kaiser Wilhelm Memorial Church in Berlin, expanded and modernized the factory for Total KG and thus for the production of fire extinguishers with at times up to 370 employees – the widely visible lettering on the roof of the building still bears witness to this today: „Feuerlöschgerätewerk Apolda“. Fire extinguishers were produced in the Eiermannbau until 1994; since then the building remained abandoned and, as an architectural shell in Apolda, stood empty for more than 20 years until we became the new owner in 2017. The Eiermannbau was included in the project lineup of the International Building Exhibition IBA Thüringen and, on the basis of the „Open-Factory-Konzeptes“ developed by IBA Thüringen, has been gradually given a new use since 2018. Since then, the industrial monument has been filled with new life. The guiding principle: How little is enough?
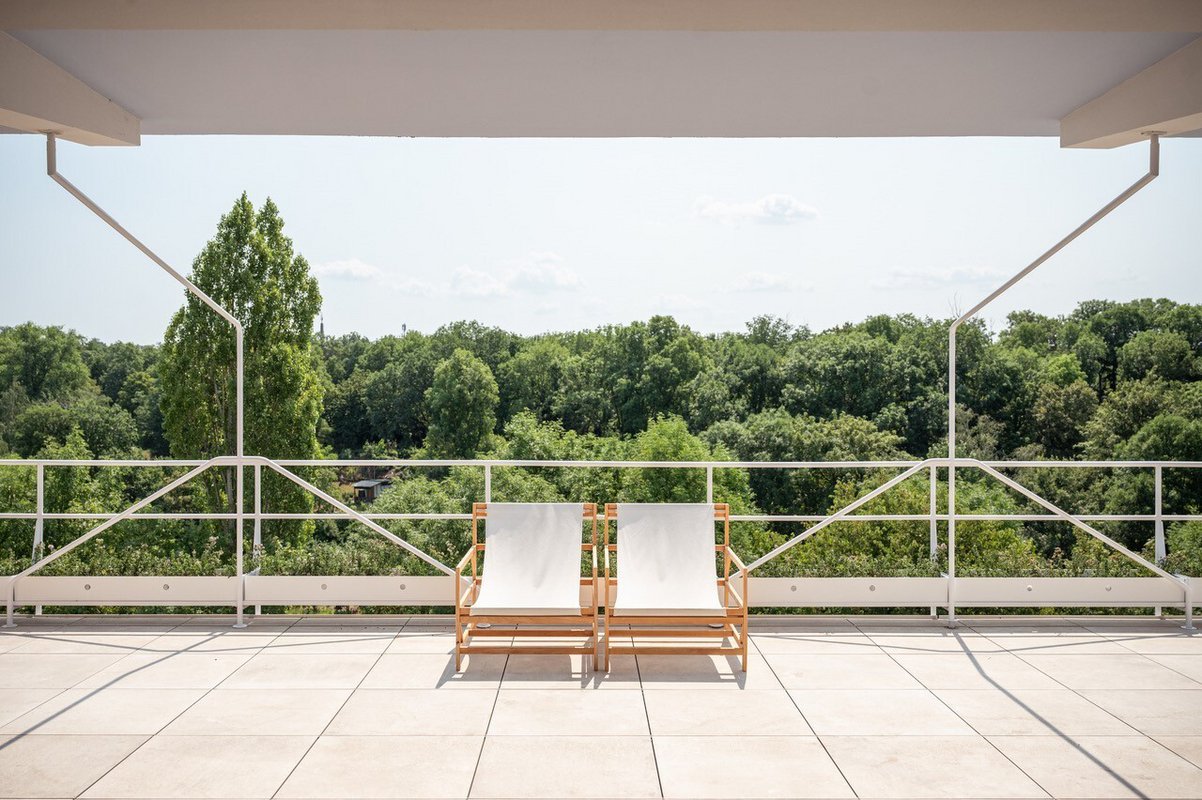
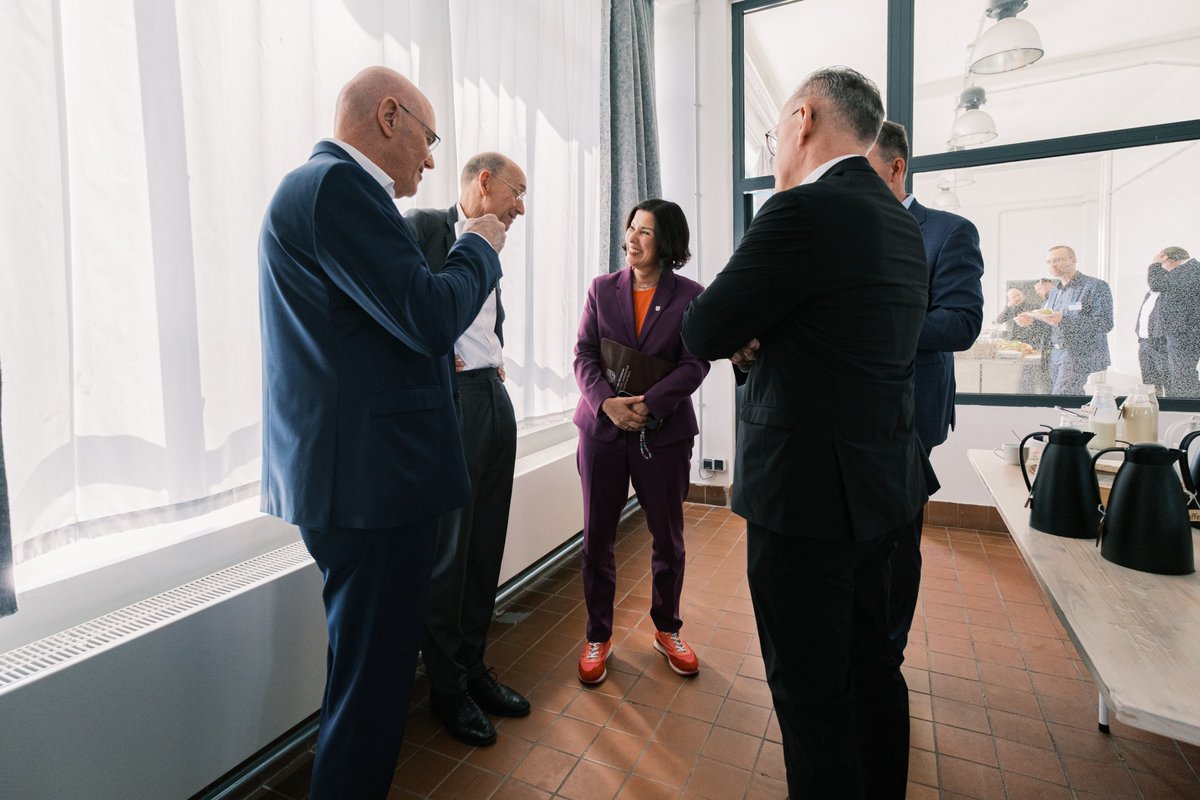
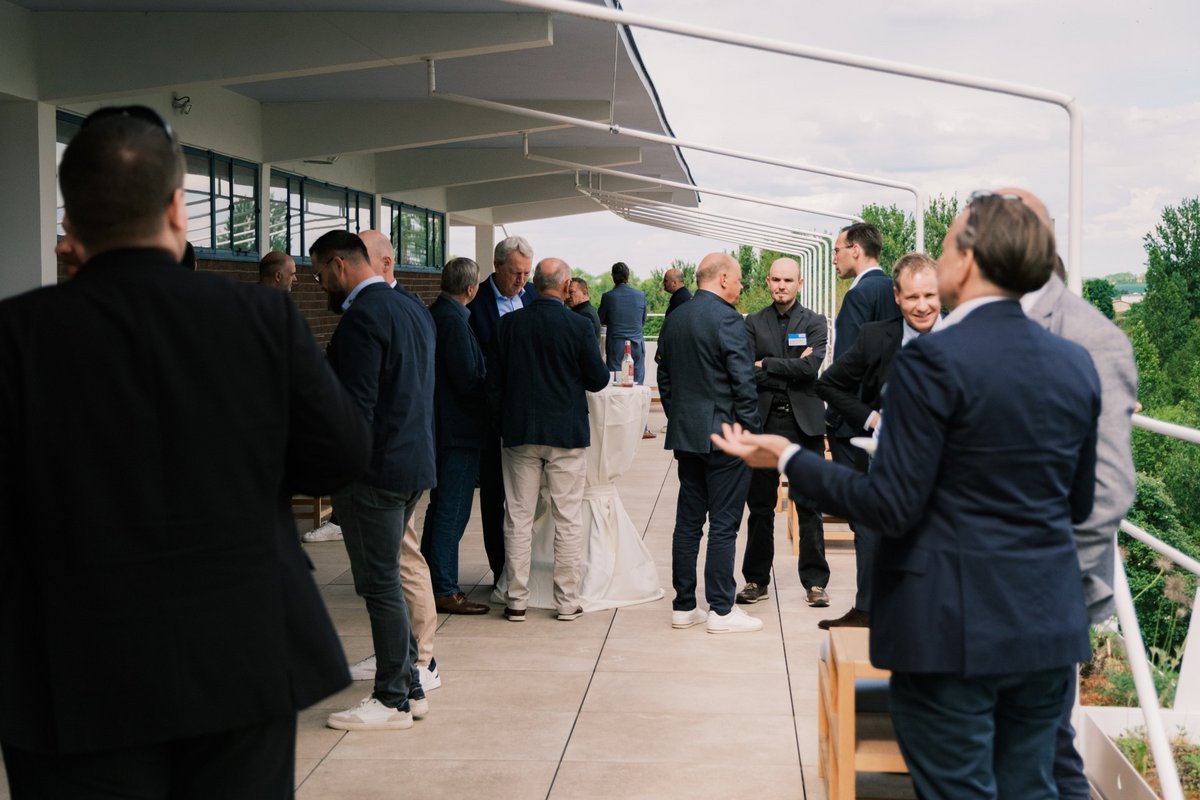
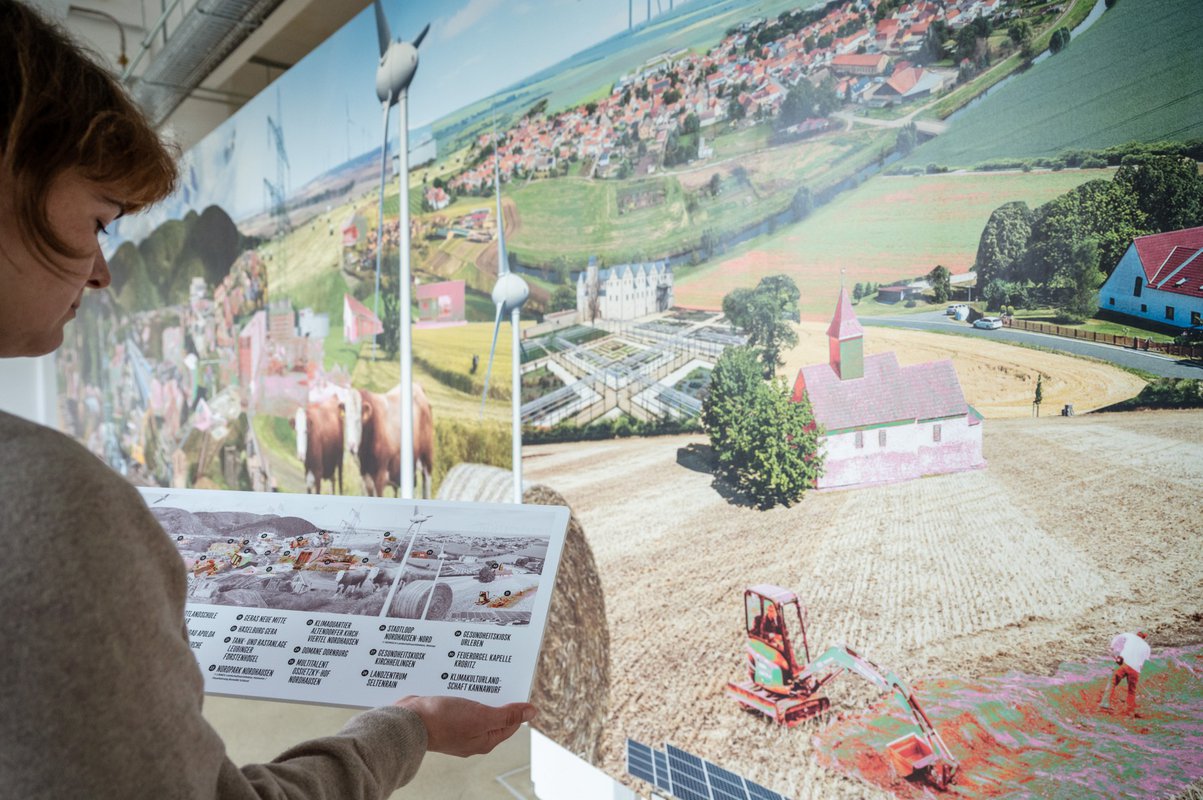
Impressions Eiermannbau Apolda 2026

Comments
no comments available
Write a comment
Author