Production & commercial spaces Building 36 in the industrial and business park "Röber"
| Street: | Röberstraße 2 |
|---|---|
| Location: | Wutha-Farnroda |
| District: | Wartburg district |
| Usable area: | 2,750.00 m² |
|---|---|
| Rent: | on request |
| Deposit: | 3 gross rents plus ancillary costs |
| Commission: | no |
| Availability: | immediately |
| Year built: | 1910 |
| Property condition: | like new |
| Last renovation: | 2014 |
Description
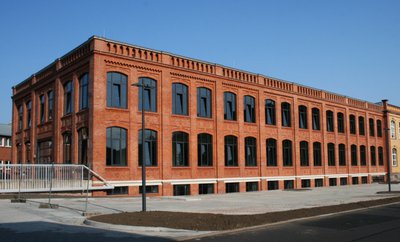
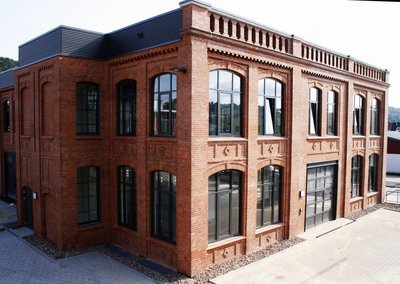
The building is a brick masonry structure that is a listed building.
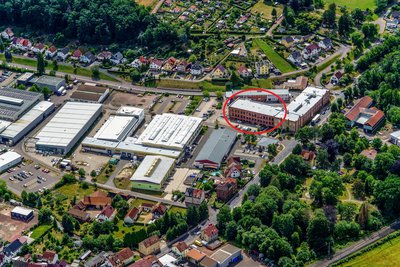
The building complex 32/36 is located directly on the B7 through road. The brick building 36, which is a listed building due to its beautiful facade, has been extensively renovated in recent years and is available for re-letting with a total floor area of approx. 2,750.00 m² on 3 floors. The halls can be used in a variety of ways as production, commercial and storage space.
The building is exceptionally well-lit on all floors. The basement also has high aluminum windows. As part of the extensive renovation, new reinforced concrete ceilings were installed, which can withstand high loads for a wide variety of uses. Furthermore, there are lightweight partition walls in the property; any room layout can be implemented here.
Area data
Production area: 2,500 m²; ancillary area: 250 m²
Features
- Hall/floor height: 4.3 m
- Elevator load capacity: 1600 kg
- Connected load: 100 kVA
- Floor load: 500 kg/m²
- Data cabling
- Freight Elevator
The rental areas on the ground floor can be reached or accessed either via an entrance door or the two large sectional doors. The basement is also accessible via a sectional door and can be reached via a separate entrance from the street side.
An elevator system (freight elevator) connects all floors and provides access to the upper floor. However, this is also accessible via a spacious staircase. Additionally, a delivery opening is installed in the roof, through which larger equipment items or, for example, machines can be brought directly into the upper floor.
An ESD coating is installed throughout the entire ground floor. The same applies to the clean room currently installed on the upper floor.
The maximum floor load is 500 kg/m². The minimum clear height is 4.30 m.
There is very good electrical equipment. In the property you will find skylights, CEE socket combinations 230/400V, IT network and door intercom systems.
Each floor has separate sanitary facilities with high-quality fittings. The scope of these areas can be expanded if required.
In addition, building 36 has special equipment that can be taken over from the previous tenant. Specifically, this includes a fresh air and exhaust air system, a chilled water line, and a compressed air supply. More detailed information can be found below in the photos.
Heating & energy
- Heating type: Gas
- Heating type: Central heating
- Energy consumption for hot water: not included
Location
The property is located in the lively "Röber" business park in the heart of the municipality of Wutha-Farnroda. The town lies in western Thuringia (Wartburg district) between the Hörselberge and the Rennsteig - not far from the Wartburg city of Eisenach.
An access road with all modern utilities optimizes the usability of the rental properties. The central location and excellent connections make Wutha-Farnroda an attractive location for industry and commerce.
Contact
| Name | Volker Trier |
|---|---|
| Department | Location Management Industry, Commerce and Conversion |
| Address |
Mainzerhofstraße 12 99084 Erfurt |
| Phone | +49 361 5603 184 |
| volker.trier@leg-thueringen.de |