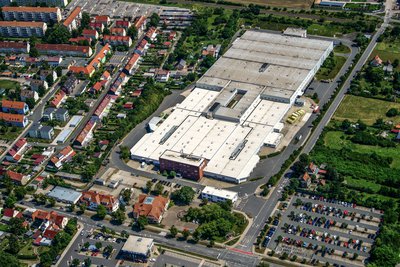
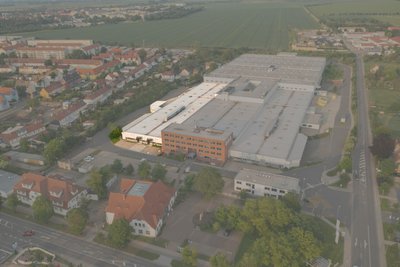
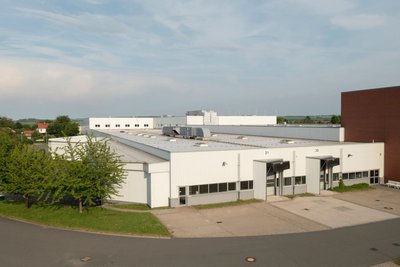
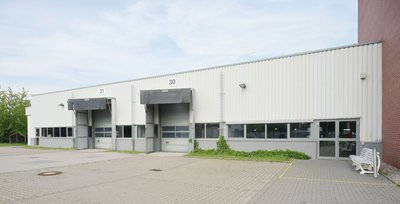
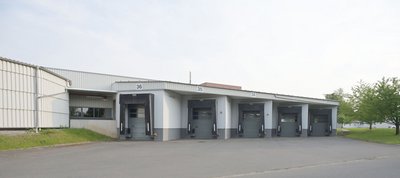
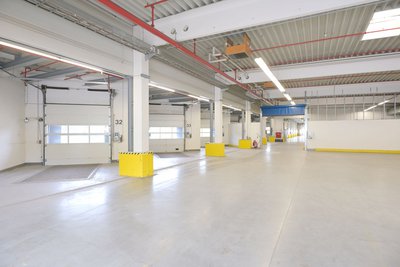
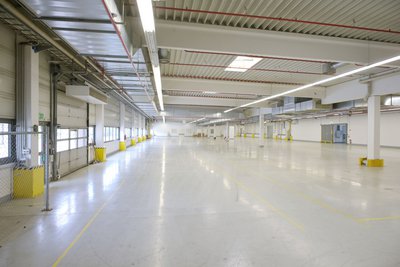
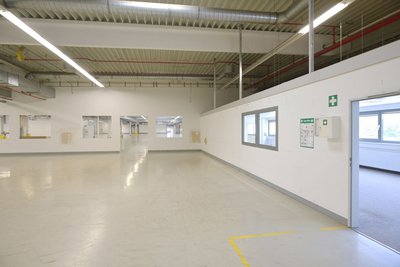
Modern production and warehouse hall with ramp system at the commercial site "Alte Ziegelei" Sömmerda

| Street: | Erfurter Straße 44 |
|---|---|
| Location: | Sömmerda |
| District: | Sömmerda |
| Usable area: | 6,322.00 m² |
|---|---|
| Rent: | on request |
| Deposit: | 3 gross rents plus ancillary costs |
| Commission: | no |
| Availability: | 01.01.2027 |
| Year built: | 2002 |
| Property condition: | well-maintained |
Description
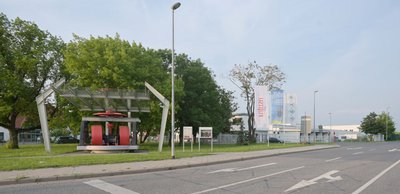
A modern production and storage hall is available for rent at the established commercial site "Alte Ziegelei" in Sömmerda, the former Fujitsu premises.
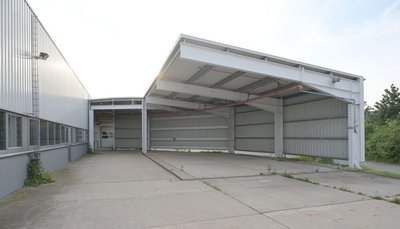
The hall area comprises a total of approx. 6,322 m² and is ideally suited for production, logistics, or storage processes. The building section features a delivery area with five truck ramps as well as additional ground-level sectional doors for flexible goods flows.
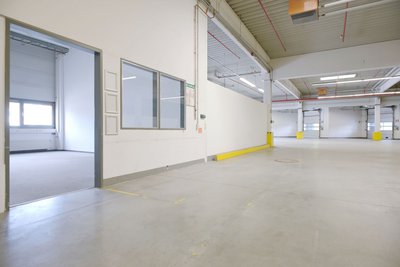
The hall measures approx. 32 x 152 meters, is heated and ventilated, and can be used flexibly. In addition, office space and extensive shared infrastructure are available at the site, including break rooms, sanitary and changing areas, a medical room, and car parking spaces.
The location offers professional site management and technical supply by the landlord. Maintenance and operation of the technical systems - including heating, ventilation, sprinkler and fire alarm systems - are centrally organized.
Area data
Production hall: 6,322 m²
Features
- Hall/floor height: 4.5 m
- Data cabling
- Ramp
- Freight Elevator
- Closed and secured area
- 24/7 plant protection
- Fire alarm and sprinkler system
- Burglar alarm system
- Own WC areas within the hall area
- Usable social and break areas
- Flexible office space available at the site
- Good access for truck traffic
- Heated and ventilated hall areas
Heating & energy
- Heating type: Gas
- Energy certificate type: Demand-based certificate
- Energy consumption: 115.2 kWh/(m²*a)
- Energy consumption heat: 86.7 kWh/(m²*a)
- Energy consumption electricity: 11 kWh/(m²*a)
- Energy consumption for hot water: included
Location
The commercial location is situated on the outskirts of Sömmerda with very good transport connections. The A71 motorway can be reached within a few minutes (approx. 3 km away). There are also good connections to the regional and supra-regional road and rail networks. Public transport is within walking distance.
Environment
Industry focuses at the location: electronics manufacturing and repair service providers for electronic devices
Contact
| Name | Florian Marx |
|---|---|
| Department | Location Management Industry, Commerce and Conversion |
| Address |
Mainzerhofstraße 12 99084 Erfurt |
| Phone | +49 361 5603 185 |
| florian.marx@leg-thueringen.de |