Attractive production/logistics hall with office space for rent in Eisenach - rail connection

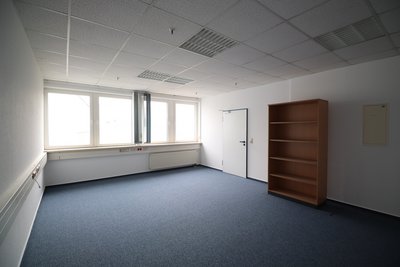
| Street: | Adam-Opel-Straße 29 |
|---|---|
| Location: | Eisenach |
| District: | Wartburg district |
| Usable area: | 10,700.00 m² |
|---|---|
| Rent: | on request |
| Deposit: | 3 gross rents plus ancillary costs |
| Commission: | no |
| Availability: | immediately |
| Year built: | 1995-2002 |
| Property condition: | well-maintained |
Description
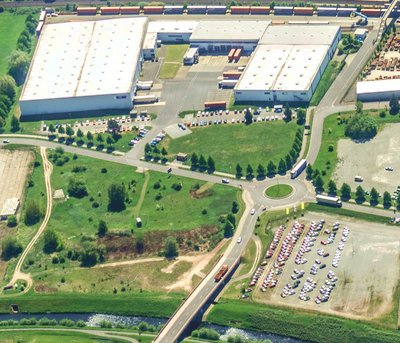
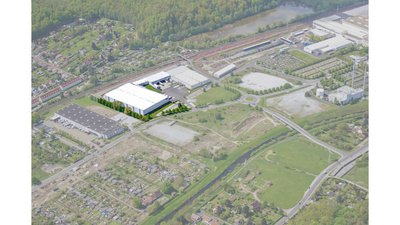
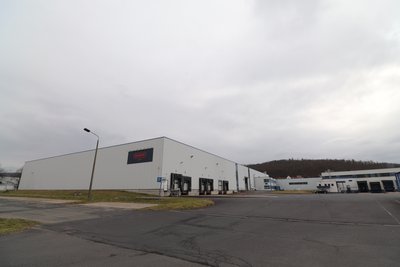
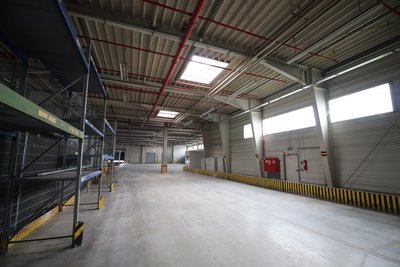
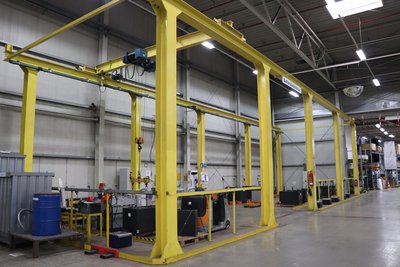
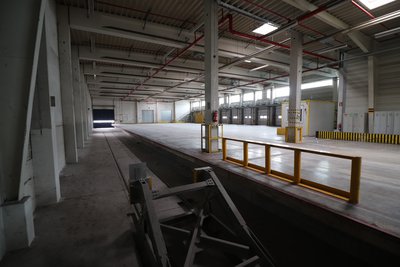
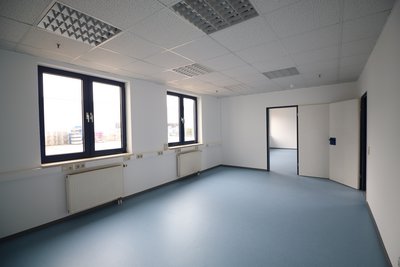
The unit for rent is located in the industrial area "Auf dem Gries" near the Opel plant in Eisenach and consists of production hall space as well as office and social areas at the property Adam-Opel-Straße 29. The building complex is also used by another tenant; the rental areas are spatially separated from each other. The company premises are fenced and thus protected from unauthorized access. Parking spaces and areas for loading and unloading are available. A rail connection with its own loading ramp in the hall area can be used. Heating is provided by district heating; a CO2-neutral heating system from 2026 is being prepared by the utility company.
The building was constructed in three construction phases from 1995 to 2002.
Area data
Total area: 10,700 m²
Storage/production areas: 10,200 m²
Features
- Number of floors: 1
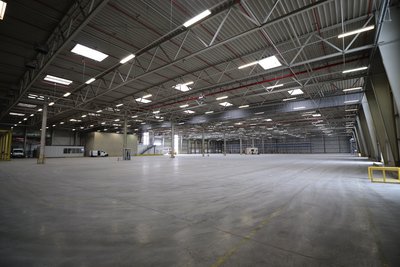
- Hall/floor height: 10 m
- Number of parking spaces: 60
- Ramp
Construction method of the hall Steel grid construction with sandwich panels, loading facilities are available, full-area sprinkler protection of the hall area
Heating & energy
- Fuel type: district heating
- Energy performance certificate type: consumption certificate
- Energy consumption: 238 kWh/(m²*a)
- Energy consumption heat: 100 kWh/(m²*a)
- Energy consumption electricity: 60 kWh/(m²*a)
- Energy consumption for hot water: not included
Location
conveniently located for traffic
The A 4 motorway can be reached in 10 minutes and the Kindel regional airport in 15 minutes
Contact
| Name | Florian Marx |
|---|---|
| Department | Location Management Industry, Commerce and Conversion |
| Address |
Mainzerhofstraße 12 99084 Erfurt |
| Phone | +49 361 5603 185 |
| florian.marx@leg-thueringen.de |